
BIM Production Services
Architectural BIM services, Revit modeling, MEP BIM, and BIM coordination. Our remote BIM engineers integrate directly into your AEC workflow, delivering IFC-compliant models and coordinated documentation on schedule.
Estimate within 48 hours
1-month risk-free trial
Onboarding in 1–2 weeks
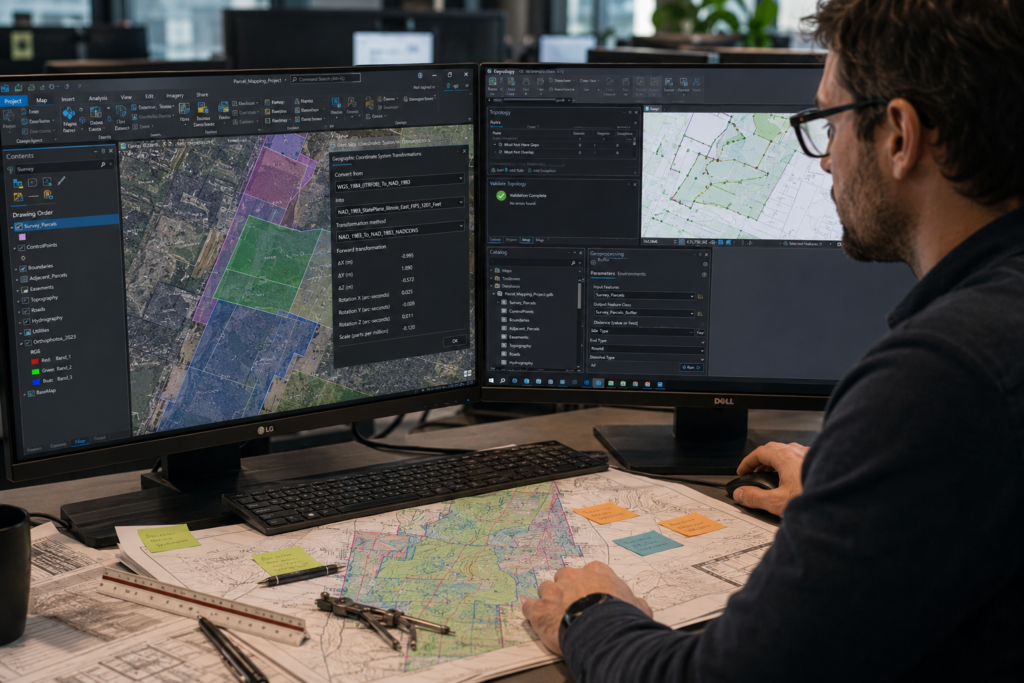
Common Pain Points
Construction and engineering firms running BIM projects often face the same capacity and coordination challenges. Our BIM consulting services address these challenges with dedicated specialists who understand AEC delivery timelines from day one.
No BIM Capacity at Peak Load
Multiple projects running simultaneously means your BIM team is stretched. Revit modeling backlogs delay design reviews, clash detection, and IFC submissions.
Hard to Hire Revit Specialists
Experienced Revit modelers and BIM coordinators can take months to recruit. BIM outsourcing services fill that capacity gap within weeks, without the recruitment overhead.
Clash Detection Backlogs
Unresolved MEP, structural, and architectural clashes discovered late in the project mean expensive rework on site. BIM clash detection services catch them at model stage.
Inconsistent LOD Across Disciplines
When architectural, structural, and MEP models are produced by different teams, level-of-detail mismatches create coordination problems that slow BIM federation and review.
MEP Coordination Gaps
MEP BIM services require specialists across mechanical, electrical, and plumbing disciplines. Without dedicated MEP modelers, coordination drawings are produced late or omitted.
BIM Overhead Without Volume
Maintaining full-time BIM staff for fluctuating project volumes is expensive. BIM outsourcing services let you scale capacity up or down without fixed headcount commitments.
What We Do
Our BIM consulting services provide engineering and construction firms with dedicated remote BIM engineers for Revit modeling, BIM coordination, MEP BIM, architectural BIM, and clash detection. We support the full project lifecycle, from concept design through construction-ready documentation.
Remote BIM Engineers in Your Workflow
Our BIM consulting services place specialist Revit modelers and BIM coordinators directly within your project environment. They work with your Revit templates, follow your BIM Execution Plan, and attend your coordination meetings. Our engineers become an extension of your project team from day one rather than operating as a separate outsourced unit.
Two Models: Embedded or Project Delivery
We offer BIM outsourcing services in two formats. Embedded: a dedicated BIM engineer joins your team and works to your sprint cycle, integrated into your Revit environment and coordination workflow. Project delivery: you provide a defined BIM scope, such as architectural modeling, MEP coordination, or clash detection, and we deliver IFC-compliant models and reports at each milestone.
LOD 100 Through LOD 400
We deliver Revit models at the required Level of Detail, from LOD 100 concept massing through LOD 300 design development, LOD 350 coordination, and LOD 400 fabrication-ready models. The required LOD is agreed during BIM scope definition and verified through QA checkpoints at each delivery milestone.
Your BEP, Templates, and Source Data
To begin, we need your BIM Execution Plan, or we can help develop one, along with your Revit project templates and source data. This may include architectural drawings, scan-to-BIM inputs, survey data, or existing model files. We do not conduct on-site surveys. All work is produced remotely using the documentation and data you provide.
Services Included
From architectural BIM services and Revit modeling to MEP BIM coordination and clash detection, our remote BIM engineers cover the full AEC production scope.
Revit-native architectural modeling from design drawings, scan data, or BIM briefs. Walls, floors, roofs, facades, staircases, and openings are modeled to the specified LOD. BIM Execution Plan compliance is verified at each stage.
Structural and general Revit modeling for concrete, steel, and timber elements based on engineering drawings or scan data. Parametric families, shared parameters, and schedule extraction are included as standard.
Mechanical, electrical, and plumbing BIM modeling in Revit MEP, including ductwork, pipework, cable trays, and plant rooms modeled to the required coordination LOD. MEP BIM services include clash detection against structural and architectural models before coordination review.
Systematic clash detection across federated architectural, structural, and MEP models using Navisworks Manage. Reports cover hard clashes, soft clashes, and clearance clashes, with BCF issue files ready for direct import into your coordination workflow.
Technology Stack
Our BIM engineers are experienced across the Autodesk AEC stack and key interoperability platforms. They adopt your project's existing tools and workflows from day one.
BIM Authoring
Architectural BIM services, Revit modeling, and MEP BIM across all disciplines and LOD levels
Autodesk Revit
Revit MEP
BIM Coordination
BIM coordination services, clash detection, federated model review, BCF issue management, and coordination reporting.
Navisworks
BIM 360
IFC & Interoperability
IFC model validation, open BIM workflows, and BIM clash detection services in IFC-native environments.
Solibri
BIMcollab
Point Cloud Input
Scan-to-BIM workflows, including point cloud registration and feature extraction for Revit as-built modeling.
Autodesk ReCap
Cyclone 3DR
GIS Integration
BIM-GIS integration, including georeferenced Revit models, site context, and civil infrastructure data exchange.
ArcGIS Pro
Civil 3D
Visualization
Real-time rendering and design visualization from Revit models for client presentations and design reviews.
Enscape
Lumion
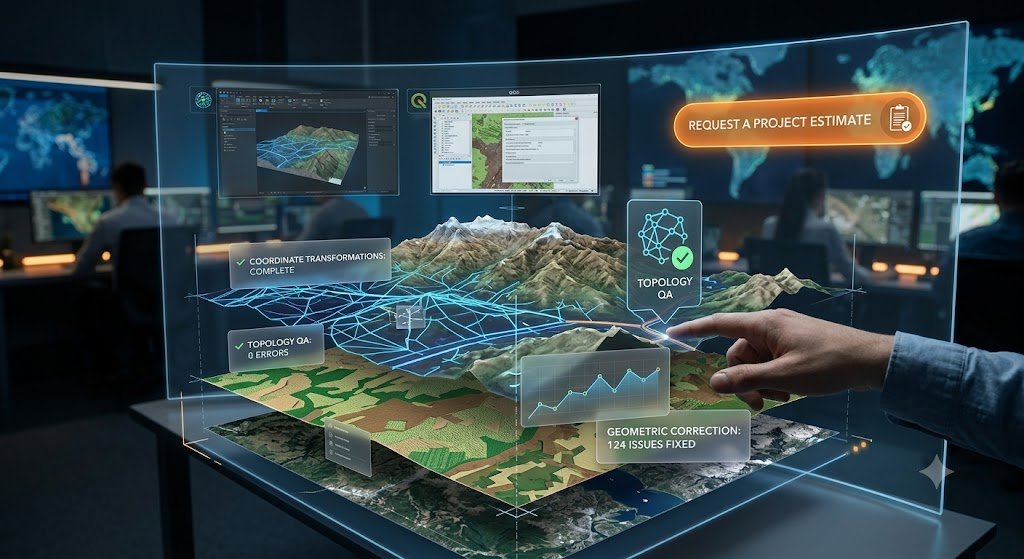
Automation Advantage
We don't rely solely on off-the-shelf software. To deliver services up to twice as fast as traditional geospatial data analysis companies, we utilize proprietary automation tooling that eliminates repetitive manual tasks from the production pipeline.
By automatically generating topographic maps directly from input survey codes, we pass the speed and cost benefits directly to you.
Custom GIS Plugins
Purpose-built extensions for ArcGIS Pro and QGIS that automate repetitive spatial processing tasks across large dataset batches.
J.O.T Complex Plugin
Handles complex topographic object classification and symbology generation directly from survey code inputs.
J.O.T AutoCAD AI Plugin
AI-assisted drafting that automatically generates compliant topographic maps from field data codes. No manual layer assignment is required.
Delivery Model
The case for BIM outsourcing is straightforward. What matters is choosing a BIM services company that integrates into your existing workflow rather than adding coordination overhead.
Industries Served
Our BIM consulting services have been delivered across the full range of construction, infrastructure, and facilities disciplines worldwide.
Architecture
Architectural BIM services, including Revit modeling from concept through construction documentation at LOD 100–400.
Construction & Main Contracting
BIM coordination services, clash detection, 4D scheduling integration, and construction-phase model management.
MEP Engineering
MEP BIM services covering ductwork, pipework, cable trays, and plant room modeling and coordination in Revit MEP.
Structural Engineering
Structural Revit modeling for concrete, steel, and timber framing based on engineering drawings and developed to the required coordination LOD.
Infrastructure & Civil
BIM-GIS integration, georeferenced infrastructure models, and Civil 3D to Revit data exchange for transport and utilities projects.
Residential Development
Revit modeling services for multi-unit residential projects, including typical floor coordination, facade modeling, and planning submission packages.
Healthcare & Education
Complex MEP-heavy BIM projects, including hospital and education facilities with full multi-discipline BIM coordination.
Facilities Management
As-built BIM documentation, COBie data population, and LOD 400 models for handover and FM integration.
What You Receive
Every deliverable from our BIM consulting services is LOD-compliant, clash-checked, and formatted for direct issue to your CDE or client.
Revit Models (RVT)
Discipline models are delivered in native Revit format for architectural, structural, and MEP applications. Models are developed to the specified LOD and issued through your CDE at each agreed milestone. Family content is aligned with your project family library.
IFC Export Packages
Open BIM IFC files are exported according to your project specification. Files can be discipline-split or federated and are ready for model aggregation, client review, or authority submission.
2D Drawing Packages
Plans, sections, elevations, and details are extracted directly from Revit. Your title block is applied, and drawings are delivered in PDF and DWG using your required sheet format.
BIM Clash Detection Reports
Navisworks clash reports in BCF format, including clash ID, location, discipline assignment, and resolution status. Reports are ready for coordination meeting review.
Revit Schedules & Quantities
Door, window, room, and equipment schedules are extracted directly from the Revit model and formatted for your project's specifications or QS workflow.
COBie Data Packages
Asset data is structured to the COBie standard for FM handover. Information is populated from Revit shared parameters and exported in Excel or IFC format.
Coordination Meeting Support
Navisworks federated model walkthroughs, clash prioritisation, and BCF issue assignment. Sessions can be attended remotely or provided as recorded sessions according to your coordination review schedule.
FAQ
Get Started
Whether you need a single Revit modeler integrated into your team or a full BIM coordination service — our specialists are ready to deploy within two weeks for clients across Europe, the UK, North America, and the Middle East.
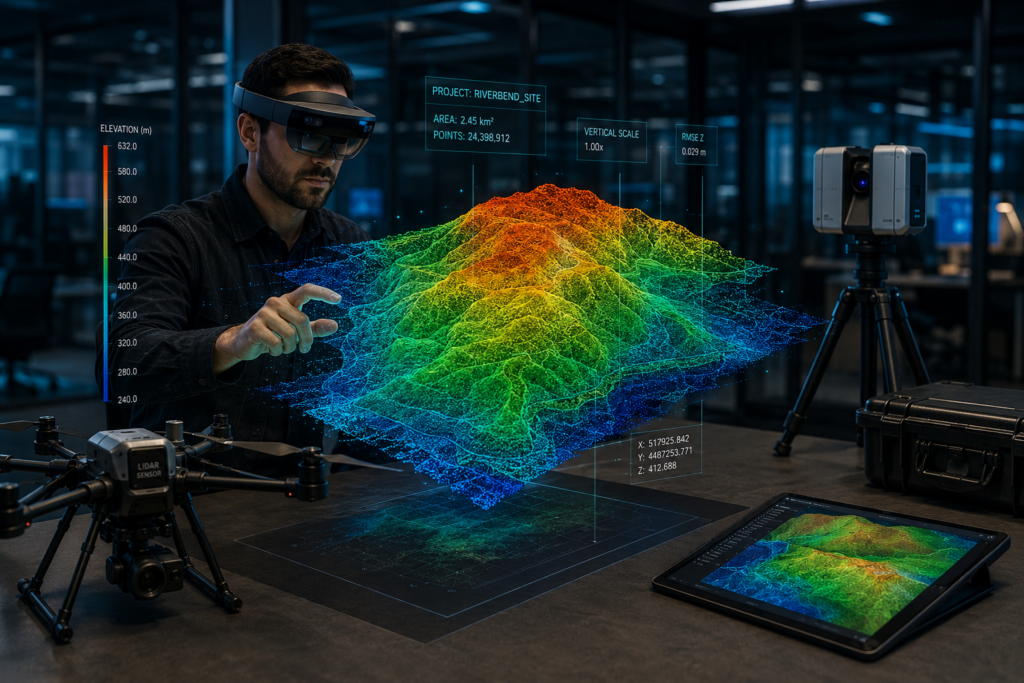
Remote embedded GIS engineering services for global infrastructure operators. Office-based post-processing, deployed in 1–2 weeks.
GET IN TOUCH
We’ll respond within 48 hours