
Point Cloud Processing
LiDAR, structured-light, and photogrammetric point cloud to BIM services. Scan data is converted into Revit models at the required LOD, with remote delivery, IFC-compliant output, and geometric QA on every model.
Estimate within 48 hours
LOD 100–400 output
You scan — we model
Common Pain Points
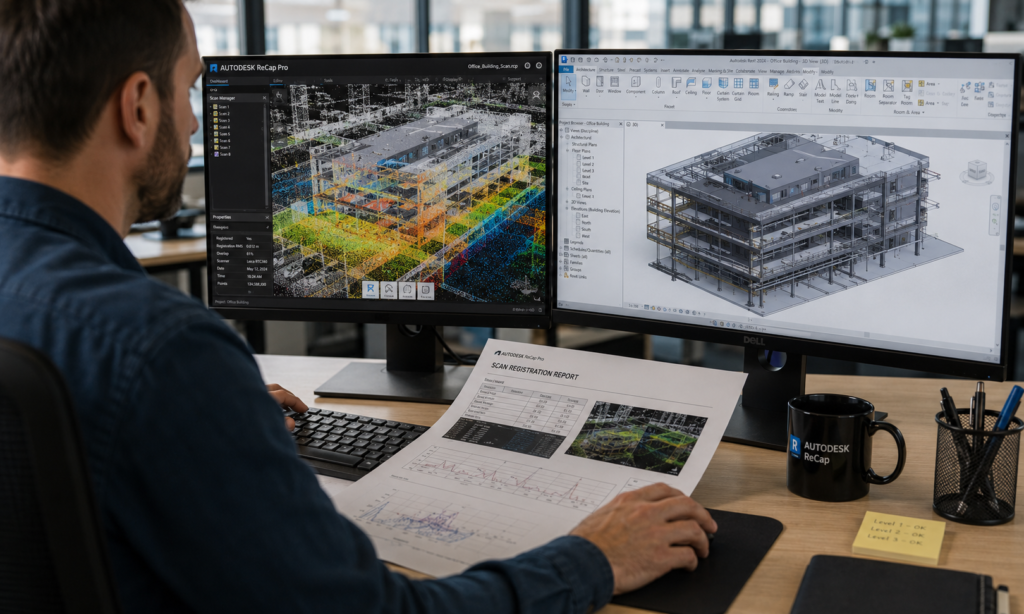
Survey firms and AEC contractors with LiDAR or structured-light scan data often face the same bottleneck. Converting a point cloud into a usable Revit model requires specialist knowledge, Revit skills, and a validated workflow that many field and BIM teams do not have.
Scan Data Without a Revit Modeler
Point cloud captured on site but no one on the team qualified to convert it to a Revit BIM model. The data sits in ReCap or Cyclone while the project waits for a specialist.
No In-House Scan-to-BIM Workflow
Point cloud to BIM modeling requires specialized skills across ReCap, Cyclone 3DR, and Revit. Most general BIM teams work from drawings rather than directly from scan data.
LOD Requirements Not Met
Generic scan-to-BIM output often falls short of the required LOD. Elements may be modeled schematically instead of meeting the LOD 300 or LOD 350 coordination standards required by the project.
Accuracy Not Verified
Point cloud to BIM conversion that is not checked against the source scan can introduce millimetre-level errors into structural and MEP coordination. These errors may only become visible during clash detection.
Format and CRS Mismatch
Revit models produced from scan data in the wrong coordinate system or without IFC export configuration are incompatible with the wider project BIM environment and federated model.
Outsourcing Risk
Sending scan files to an unknown scan to BIM services provider with no verifiable track record, no LOD commitment, and no QA process is a risk most project managers can't take on a live programme.
What We Do
Scan-to-BIM services cover the full conversion of 3D scan data from LiDAR, structured-light, and photogrammetric sources into parametric Revit BIM models. Models include intelligent objects, data attributes, and IFC export capability. We are an office-based team. You provide the point cloud, and we deliver the Revit model.
Point Cloud to Revit — Not Just Import
Scan-to-BIM is not importing a point cloud into Revit and tracing it manually. It is a validated engineering workflow: registration, classification, element extraction, Revit family placement, shared parameter population, and geometric verification against the source scan. Every element is placed by a Revit-qualified engineer and checked before delivery.
From Sketch to Submission-Ready BIM Model
We offer point cloud to BIM outsourcing in two formats: embedded Revit specialists who join your team and work within your templates, LOD matrix, and CDE; or fully managed project delivery, where you hand off the scan dataset and receive IFC-compliant RVT files at each milestone. Both models use the same vetted engineers and the same QA process.
LOD 100 Through LOD 400
We deliver scan-to-BIM models at the required Level of Detail, from LOD 100 concept massing through LOD 300 design coordination, LOD 350 multi-discipline coordination, and LOD 400 fabrication-ready models. The target LOD is agreed for each element type in the BIM Execution Plan before production begins. It is not assumed based on scan quality alone.
Office-Based Processing from Your Scan Data
We do not operate laser scanners or conduct on-site surveys. You provide the scan files, including RCP, RCS, E57, LAS/LAZ, PTX, FLS, or photogrammetric point clouds from Metashape or DJI Terra, and we produce the Revit BIM model. No pre-processing is required from your side.
Services Included
Six scan-to-BIM services covering the full range of conversion needs, from architectural and structural point cloud to Revit, MEP scan-to-BIM, and as-built BIM to laser scan-to-BIM modeling and outsourced point cloud-to-BIM production.
Revit architectural models created from LiDAR or structured-light scan data, including walls, floors, roofs, facades, staircases, and openings modeled to LOD 200–350. Suitable for planning submissions, renovation design, and heritage documentation. Delivered in RVT and IFC formats.
Revit models created from LiDAR or photogrammetric scan data, including concrete frames, steel structures, and masonry elements modeled to the required coordination LOD. Geometric verification against the source scan is included. Output is provided in native Revit Structure format with IFC export.
Revit MEP modeling from scan data, including ductwork, pipework, cable trays, and plant rooms extracted from point clouds and modeled to the required coordination LOD. MEP scan-to-BIM services include clash detection against architectural and structural models before the first model issue.
As-built BIM models of existing buildings created from scan data and produced to the LOD required for renovation design, FM handover, or BIM compliance. Our as-built BIM services can cover all disciplines from a single scan dataset, with COBie data populated where required.
Laser scan-to-BIM services for terrestrial LiDAR datasets from Leica, FARO, and Trimble scanners. Services include registration, classification, noise filtering, and Revit modeling from raw scan files. No pre-processing is required from your side.
Ongoing point cloud-to-BIM outsourcing for firms with recurring scan-to-BIM production needs, available on a retainer or per-project basis. Our services integrate with your BIM Execution Plan and work within your Revit templates and CDE environment. A risk-free trial month is included.
Technology Stack
Our scan-to-BIM engineers handle the full point cloud-to-BIM workflow, from raw scan registration and feature extraction to final Revit and IFC delivery.
Point Cloud Registration
Importing, registering, and cleaning raw scan files before Revit modeling. Accepts RCP, RCS, E57, LAS, LAZ, PTX, FLS.
Autodesk ReCap
Leica Cyclone
Feature Extraction
Extracting walls, floors, structural elements, MEP routes, and openings from point cloud data for Revit modeling.
Cyclone 3DR
CloudCompare
BIM Authoring
Revit modeling from registered point clouds across all disciplines and LOD levels, following your BIM Execution Plan standards.
Autodesk Revit
Revit MEP
BIM Coordination
Federated model management, clash detection, and IFC validation before every model issue.
Navisworks Manage
Solibri
IFC & Open
BIM IFC export validation, open BIM workflows, and model checking for IFC-native project environments.
BIM 360 / ACC
IFC OpenShell
Photogrammetric Input
Photogrammetric point clouds from drone or photo sets prepared for point cloud to BIM modeling workflows.
Agisoft Metashape
DJI Terra
Automation Advantage
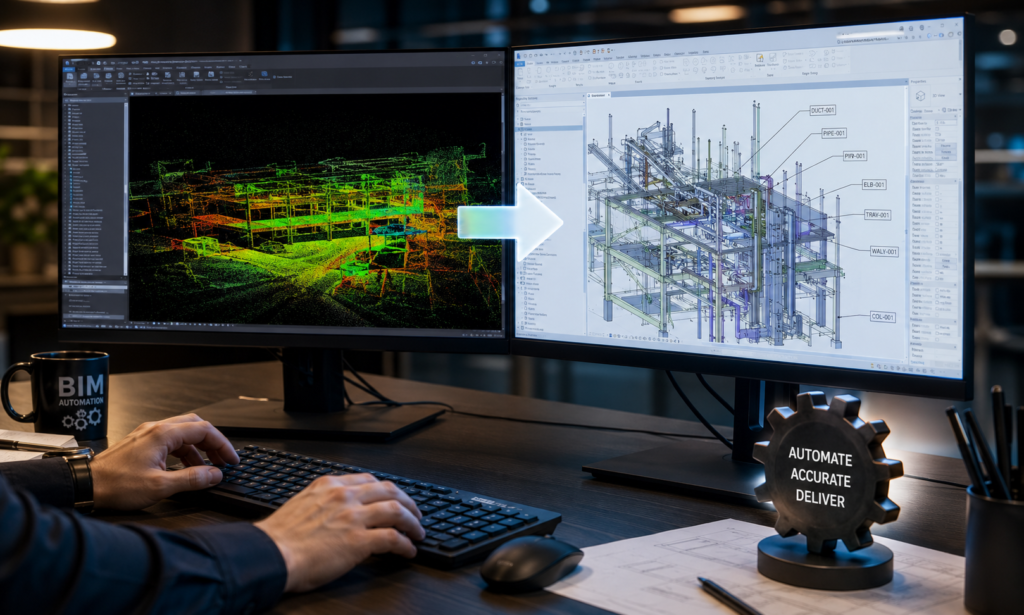
Manual point cloud-to-BIM conversion involves repetitive tasks such as point classification, element identification, Revit family placement, and shared parameter population. Our extraction tools and custom Revit scripts automate many of these labour-intensive steps. A scan dataset that could take a modeler three days to convert manually can be processed in half the time, with geometric precision verified against the source point cloud.
For firms that outsource laser scan-to-BIM services on a recurring basis, we build project-specific Revit templates and family libraries aligned with your scan type and building typology. This allows each new scan dataset to produce consistent model output without rebuilding the setup from scratch.
J.O.T Complex Plugin
AutoCAD and Civil 3D automation that connects photogrammetric and LiDAR data with engineering drawing workflows. These tools can be used alongside the Revit scan-to-BIM pipeline when projects require both 2D and 3D deliverables from the same scan dataset.
J.O.T AutoCAD AI Plugin
Generate AutoCAD commands and scripts from plain-language instructions. This accelerates the 2D documentation work that often accompanies scan-to-BIM projects and Revit model delivery.
Custom Revit Scripts and Family Libraries
Project-specific Revit automation including parametric family creation matched to your scan data typology, shared parameter population from point cloud metadata, and batch IFC export configuration. Built once and reused throughout the engagement.
Delivery Model
The case for outsourcing point cloud to BIM modeling is clear. What matters is choosing a scan-to-BIM services provider that integrates into your project environment rather than creating another data handoff layer.
Industries Served
Our point cloud to BIM modeling services have been delivered across the full range of building types and engineering disciplines where scan-to-BIM accuracy is operationally critical.
Architecture
Existing building scan-to-BIM for renovation design, planning submissions, and heritage documentation. Architectural models are produced at LOD 200–350.
Construction & Main Contracting
As-built BIM services for construction verification, snagging, and handover. Point clouds are converted to Revit models for progress monitoring and accurate as-built records.
MEP Engineering
MEP scan-to-BIM from plant room and corridor LiDAR scans for clash detection, retrofit design, and FM integration.
Structural Engineering
Structural point cloud-to-BIM for existing building renovation. Steel, concrete, and masonry elements are modeled to the required coordination LOD.
Infrastructure & Civil
Bridge, tunnel, and transport infrastructure scan-to-BIM for geometric survey models used in condition assessment and retrofit design.
Facilities Management
As-built BIM services for FM handover, including LOD 400 models with COBie data created from scans of completed buildings.
Healthcare & Education
Complex building scan-to-BIM for MEP retrofit and compliance. Full multi-discipline coordination models are created from LiDAR data.
Real Estate & Development
Existing building BIM for acquisition due diligence and refurbishment planning, from tenant fit-out models to complete asset record models.
What You Receive
Every output from our scan-to-BIM services is LOD-verified, geometrically checked, and formatted for direct issue to your CDE or client.
Revit Models (RVT)
Discipline models are delivered in native Revit format for architectural, structural, or MEP applications. Models are developed to the specified LOD and issued through your CDE at each agreed milestone. Family content is aligned with your project family library.
IFC Export Packages
IFC 2x3 or IFC 4 exports configured to your project specification. Exports can be discipline-split or federated and are ready for model aggregation, open BIM viewers, or authority submission.
Navisworks Coordination File (NWC)
NWC exports for federated model review and clash detection in Navisworks. Files are ready to append directly to your project federated model without additional conversion.
Geometric QA Report
Sample dimension comparisons between the source point cloud and delivered Revit model, confirming geometric accuracy at key structural and architectural elements across each discipline
2D Drawing Extraction
Where included in scope, plans, sections, and elevations are extracted directly from the Revit model in your required sheet format. Deliverables are provided in DWG and PDF, plotted to your title block.
COBie Data Package
Where required for FM handover: asset data structured to COBie standard, populated from Revit shared parameters and exported to Excel or IFC for direct import to your CAFM system.
Revision Round Included
One full revision cycle is included with every fixed-scope project. We incorporate your comments and redeliver the revised model within the agreed schedule at no additional cost.
FAQ
Get Started
Stop letting scan data sit unprocessed. Our Revit specialists are ready to integrate into your project environment and start delivering LOD-verified models within 1–2 weeks — for clients across Europe, the UK, North America, and the Middle East.

Remote embedded GIS engineering services for global infrastructure operators. Office-based post-processing, deployed in 1–2 weeks.
GET IN TOUCH
We’ll respond within 48 hours